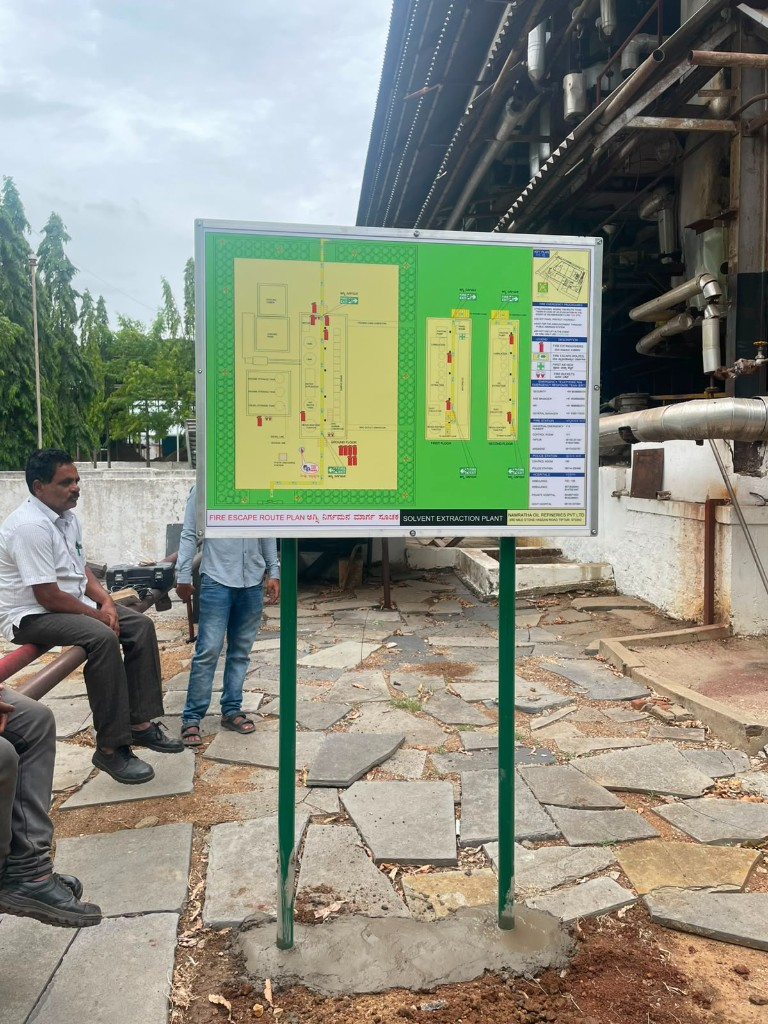
Multi-floor plant layout
Solvent Extraction Plant — Escape Route Plan
Ground, first, and second floor escape routes with boiler section, tank areas, legend, and emergency procedures.
- Escape route arrows
- Equipment legend
- Emergency procedures

Fire escape route plans and site master plans engineered for industrial plants, refineries, and commercial campuses — with clear routes, legends, and emergency contact panels.
Marked paths from every zone to the nearest exit and assembly point.
Full-site overview with blocks, gates, and equipment locations.
Procedures, legend icons, and emergency telephone numbers on-board.
Real installed and fabricated examples. Your board is drawn from your site drawings and occupancy flow.
Multi-floor plant layout
Ground, first, and second floor escape routes with boiler section, tank areas, legend, and emergency procedures.
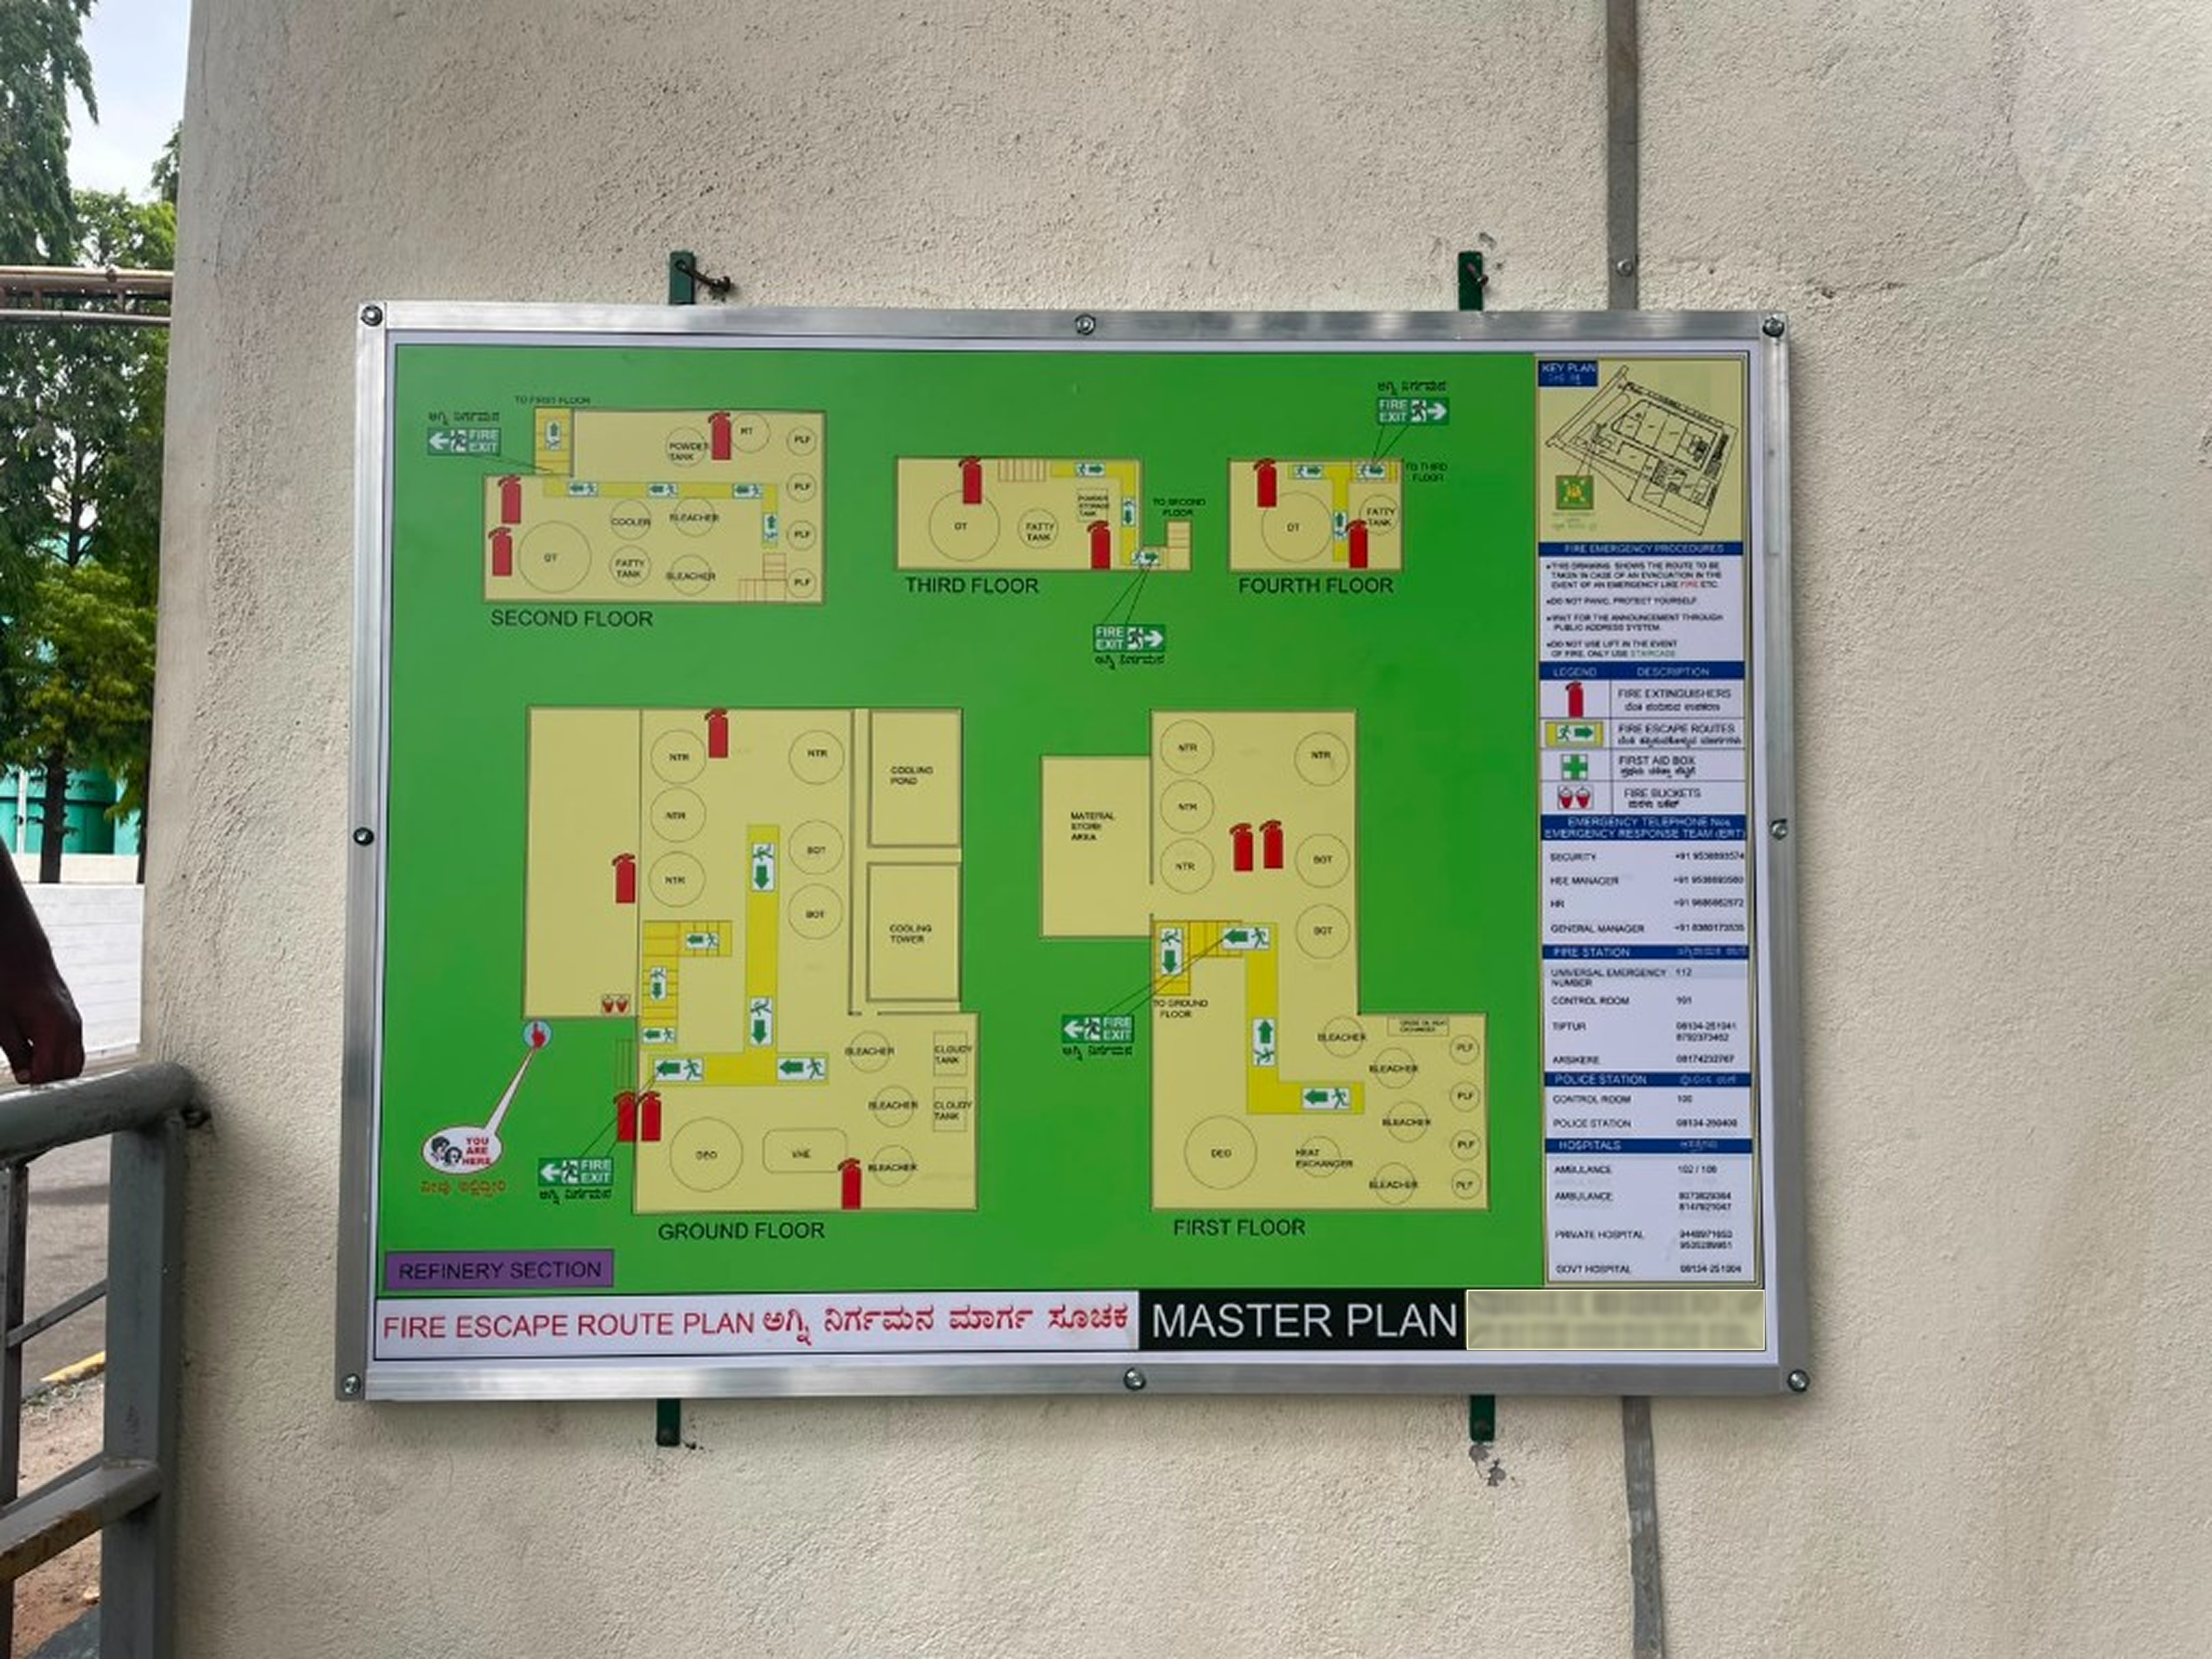
Ground to fourth floor
Detailed refinery floor plates with extinguisher points, stair routes, YOU ARE HERE markers, ERT contacts, and hospital / fire station numbers.
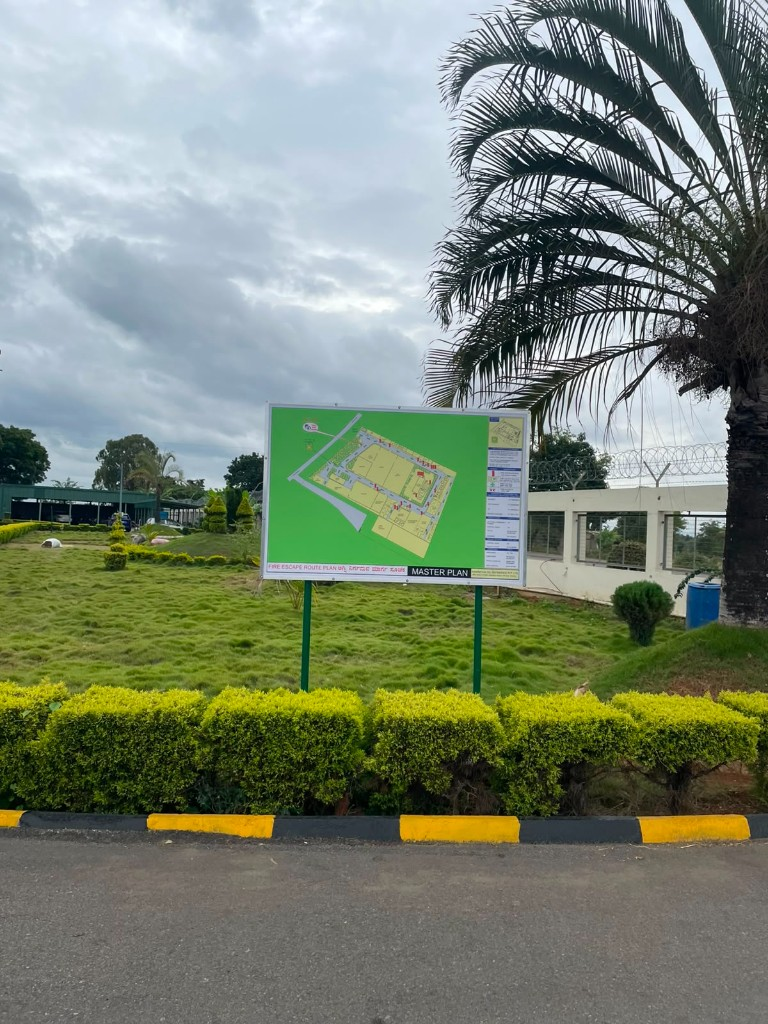
Campus-wide escape map
Full outdoor master plan board showing blocks, godown, packing and refinery sections with directional escape arrows and assembly guidance.
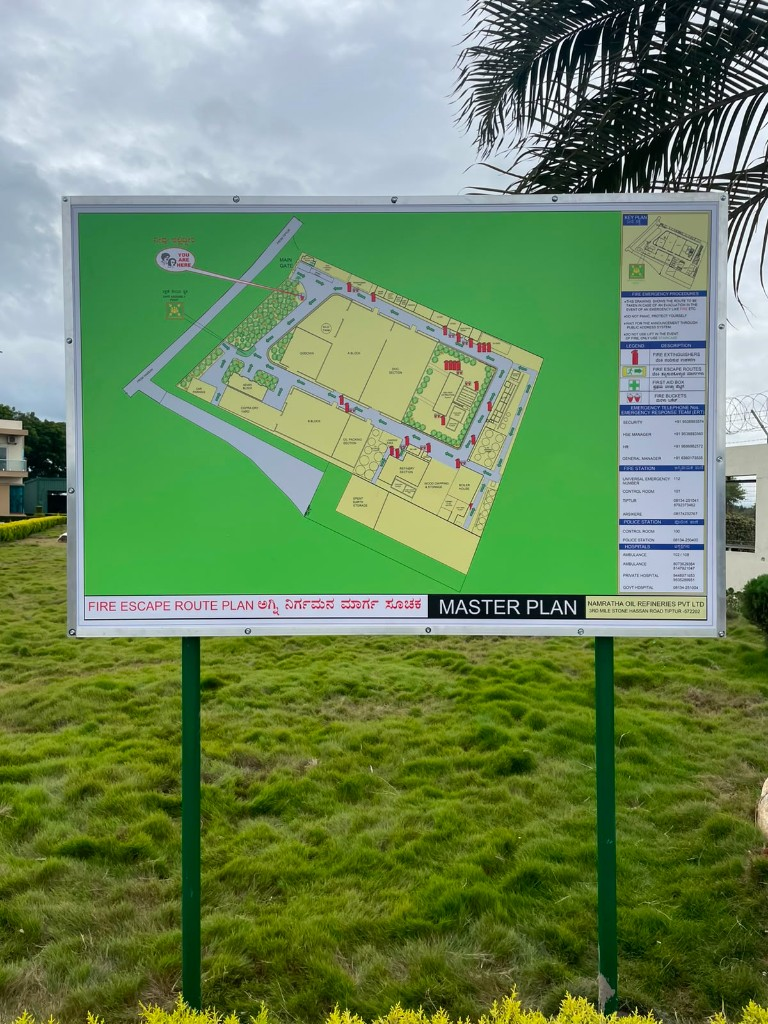
Installed outdoor signage
Installed fire escape route / master plan board with legend, emergency procedures, and complete emergency telephone directory.
Built for audits, drills, and real emergencies — readable at a glance on indoor acrylic or outdoor weather-ready boards.
Share floor drawings or a site map — we design, fabricate, and install.