Fire Escape Route Plan — Floor Layouts
Multi-floor master layout with escape routes, equipment legend, and emergency procedures.
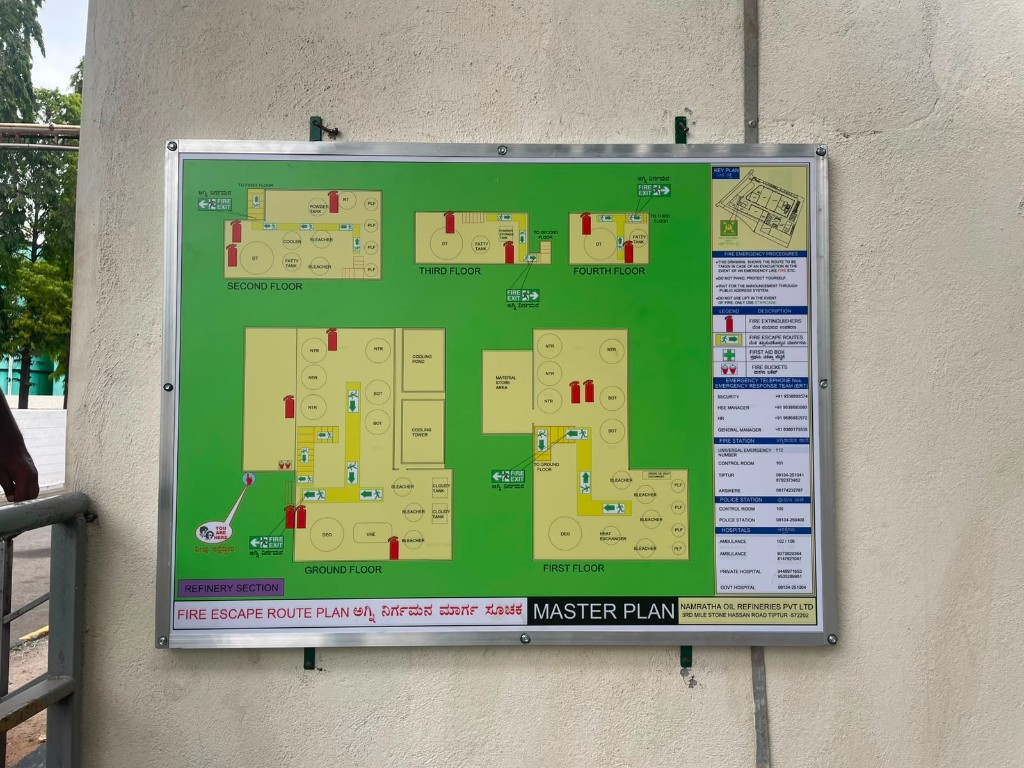

Sample fire escape route and master plan boards. Custom layouts are prepared to your floor plates, occupancy flow, and site drawings.
Multi-floor master layout with escape routes, equipment legend, and emergency procedures.
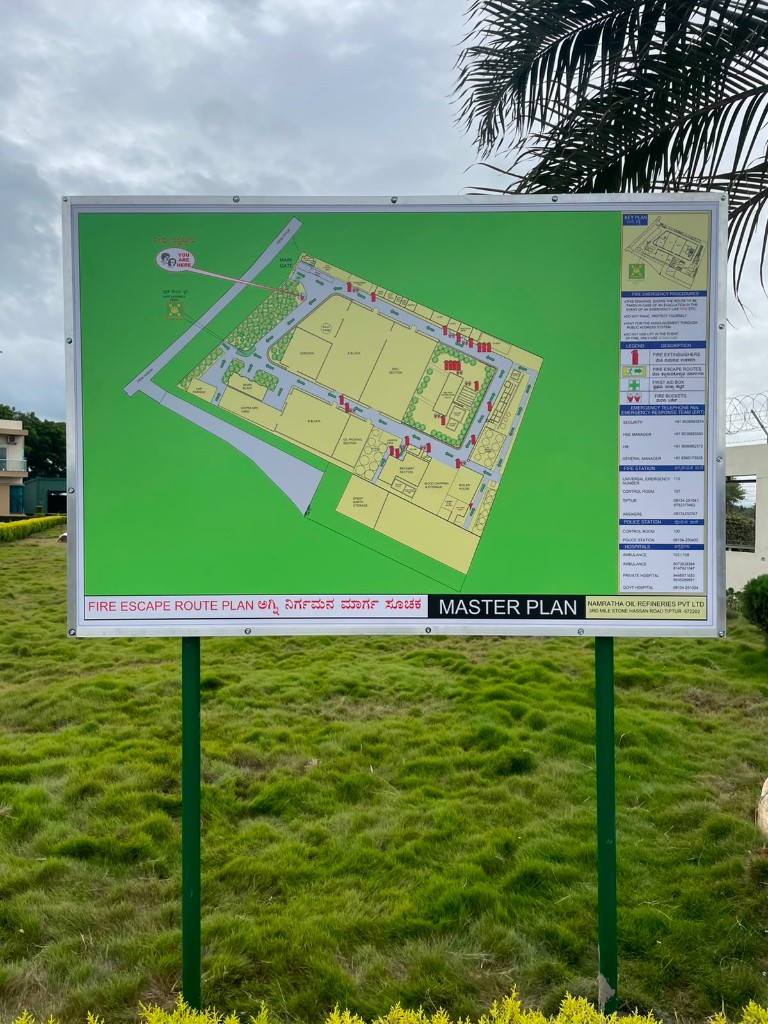
Full-site outdoor master plan board with assembly routes, ERT contacts, and legend.